
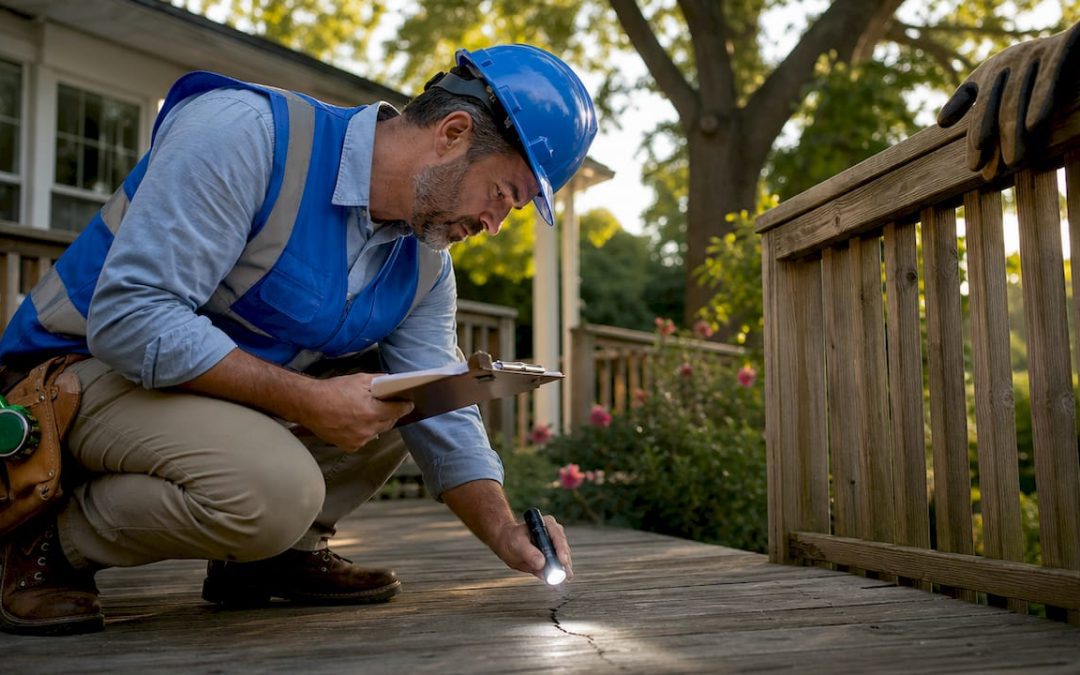
A structural inspection is a licensed engineer’s evaluation of a building’s load-bearing components, including its foundation, framing, beams, and connections, to verify structural integrity and identify safety risks. Unlike a general home inspection, this process involves engineering analysis, calculations, and forensic methods governed by standards from bodies such as ASCE, ASTM, and InterNACHI. For home buyers, homeowners, and property investors, understanding what a structural inspection covers is the difference between a confident purchase and a costly surprise.
What does a structural inspection include?
A structural inspection is a licensed professional engineer’s assessment that covers forensic evaluation of foundations, framing, load paths, and connections to identify defects and safety risks. The goal is not just to spot visible damage but to trace how forces travel through the building from roof to foundation, a process called load path analysis. Any break in that path signals a structural deficiency that needs immediate attention.
Core structural elements examined
Inspectors evaluate every major load-bearing system in the building. The table below summarizes the primary elements checked and the most common issues found in each.
| Structural element | Common issues identified |
|---|---|
| Foundation | Cracking, settlement, water intrusion |
| Beams and columns | Deflection, rot, corrosion |
| Floor and roof framing | Sagging, missing connections, notching |
| Lateral bracing and shear walls | Missing fasteners, inadequate bracing |
| Connections and fasteners | Corrosion, missing hardware, improper installation |
Inspection methods used
Structural engineers use crack mapping, corrosion assessment, nondestructive testing, and load simulations to assess the condition of each element. Nondestructive testing includes methods like ground-penetrating radar and infrared thermography, which reveal hidden defects without cutting into walls or floors. In complex cases, laboratory analysis of material samples confirms what visual methods cannot.
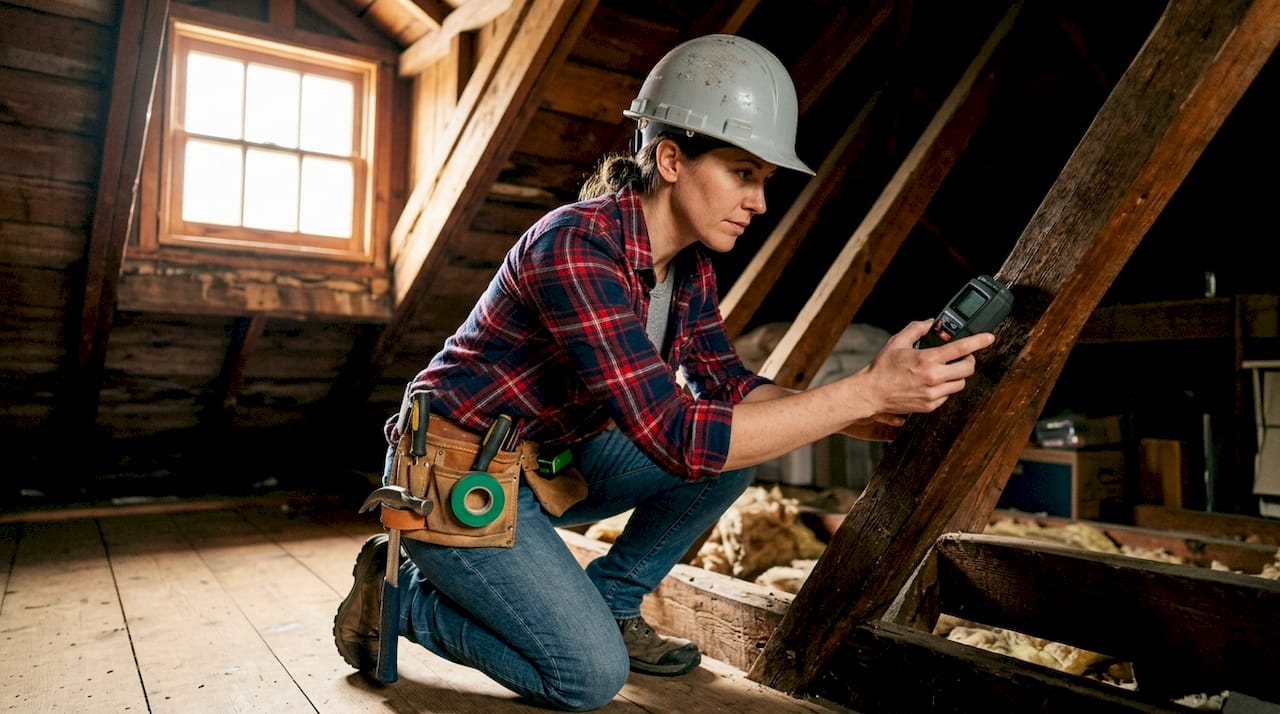
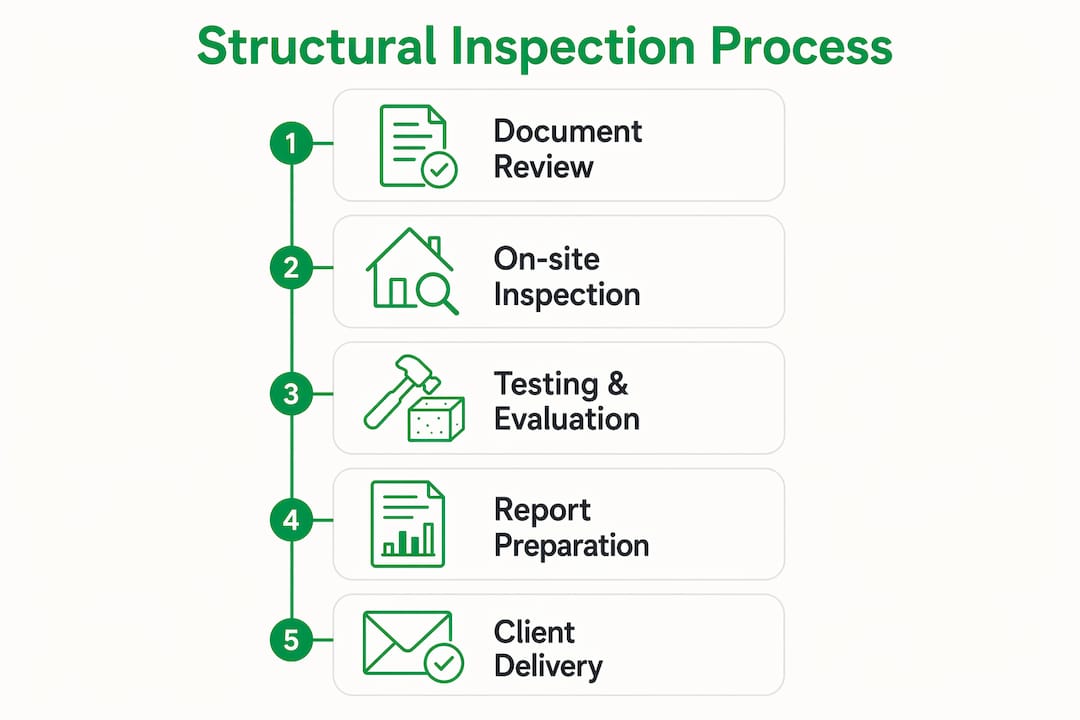
The full process, from initial document review to final report delivery, typically takes 2–4 weeks. The engineering report itself is prepared in roughly 1–2 weeks after field work is complete. That timeline matters when you are working against a real estate contract deadline.
Pro Tip: Gather all available building documents before the inspection date. Original blueprints, previous inspection reports, and permit records help the engineer establish a baseline and spot deviations faster.
How is a structural inspection different from a general home inspection?
Home inspections and structural inspections are not interchangeable. Home inspections are visual, non-engineering surveys while structural inspections involve engineering analysis and mathematical calculations. The credential difference is equally significant: a certified home inspector holds a trade certification, while a structural inspection requires a licensed Professional Engineer (PE).
Key differences between the two:
- Scope: Home inspectors assess visible conditions across all systems (electrical, plumbing, roofing). Structural engineers focus exclusively on load-bearing integrity.
- Methodology: Home inspections rely on visual observation. Structural inspections add nondestructive testing, load calculations, and forensic analysis.
- Credentials: Home inspectors are certified through organizations like InterNACHI. Structural inspections require a state-licensed PE.
- Output: A home inspection produces a condition report. A structural inspection produces an engineering report with repair specifications and retrofit priorities.
- Legal standing: A licensed engineer’s report carries legal and insurance weight that a home inspection report does not.
Most property owners confuse the two roles, but licensed engineers provide load path analysis that is critical for legal disputes, insurance claims, and major renovation permits. A home inspector cannot testify to structural adequacy in court. A PE can.
Pro Tip: If a home inspector flags a crack in the foundation or a sagging beam, treat that as a referral signal. Order a structural inspection before closing, not after.
Why are structural inspections necessary for buyers, homeowners, and investors?
Structural inspections protect three things simultaneously: physical safety, financial value, and legal standing. A building with undetected structural defects can fail without warning, putting occupants at risk and exposing owners to liability. Catching those defects early converts a potential catastrophe into a manageable repair.
“A licensed structural engineer’s report is a defensible, expert-backed valuation tool that directly impacts real estate negotiations, insurance claims, and regulatory compliance. It is not a formality. It is evidence.”
For investors and buyers, the financial case is direct. A structural report confirms soundness before acquisition or flags upgrade needs that affect the purchase price. Lenders and insurers increasingly require structural documentation for older properties and multi-family assets. Skipping the inspection does not eliminate the risk. It just delays when you pay for it.
Legal requirements add another layer of urgency. Some jurisdictions mandate structural inspections for multi-family residential buildings with three or more units that feature elevated wooden components over six feet high, such as balconies or decks. Failing to comply exposes owners to fines and liability.
For commercial properties, industry standards recommend structural assessments every 3–5 years. Buildings over 20 years old require more frequent evaluations. Residential properties follow a similar logic: the older the structure, the shorter the interval between assessments.
Schedule a structural inspection immediately if you notice any of the following:
- Diagonal cracks running from window or door corners
- Floors that slope or feel springy underfoot
- Doors or windows that stick or no longer close properly
- Visible bowing or leaning in exterior walls
- Water stains near the foundation or in the basement
- Sagging rooflines or uneven ridge lines
These signs do not always mean catastrophic failure is imminent. They do mean a licensed engineer needs to evaluate the building before you make any financial or safety decisions. You can review a broader list of warning signs to watch before scheduling your inspection.
How to prepare for a structural inspection
Preparation directly affects the quality of the report you receive. Start by pulling together every document related to the building: original construction drawings, previous inspection reports, repair permits, and any engineering letters from past work. Gaps in the record are not disqualifying, but they slow the process and may require additional field testing.
On inspection day, the engineer will conduct a visual walkthrough of all accessible structural areas, including the basement, crawl space, attic, and exterior perimeter. After the visual phase, the inspector applies testing methods appropriate to the findings, such as moisture meters for wood framing or hammer sounding for concrete. Every defect is photographed and logged.
A typical structural inspection checklist covers:
- Foundation condition: cracks, settlement, drainage patterns
- Basement and crawl space: moisture, rot, post and beam condition
- Floor framing: joist size, span, notching, and connections
- Wall framing: stud spacing, shear wall locations, and bracing
- Roof framing: rafter and truss condition, ridge beam, and connections
- Exterior: grading, retaining walls, and attached structures like decks
- Load path continuity from roof to foundation
The final engineering report provides condition ratings, photographic documentation, severity assessments, repair recommendations, and retrofit priorities. Read it alongside your real estate agent and, if needed, a contractor who can price the recommended repairs. That combination turns the report into a negotiating tool or a repair plan. Understanding how inspection reports are structured helps you act on the findings faster.
Key Takeaways
A structural inspection is the only professional tool that confirms whether a building’s load-bearing systems are safe, code-compliant, and worth the investment you are considering.
| Point | Details |
|---|---|
| Definition and scope | A licensed PE evaluates foundations, framing, load paths, and connections using engineering analysis. |
| Inspection timeline | The full process from document review to final report takes 2–4 weeks. |
| Distinct from home inspections | Structural inspections require a licensed PE and include load calculations; home inspections do not. |
| Legal and financial weight | A PE’s report is defensible in court and influences negotiations, insurance, and loan approvals. |
| When to act | Schedule immediately if you see diagonal cracks, sloping floors, or bowing walls. |
Why I think buyers underestimate structural inspections
Most buyers I talk to treat a structural inspection as an optional upgrade, something they will order only if the home inspector raises a red flag. That thinking gets people into trouble. A home inspector’s visual survey is not designed to catch every structural deficiency. It is designed to flag obvious conditions. The subtle ones, like a compromised load path or undersized beam carrying a remodeled second floor, require an engineer’s eye and a calculator.
I have seen buyers walk away from a deal because a structural report revealed a $4,000 foundation repair. I have also seen buyers close on a property with a $40,000 structural problem because they skipped the engineering review to save $500. The math is not complicated.
The other misconception worth addressing: structural inspections are not just for old or distressed properties. New construction has structural defects too, often from framing shortcuts taken during high-volume building periods. A structural integrity assessment on a five-year-old home has caught missing shear wall connections that the original inspector never flagged.
My honest advice: treat the structural inspection as a non-negotiable line item in your due diligence budget, not a contingency you invoke only when something looks wrong.
— JOHN
Structural and home inspection services from Jhunthomeinspections
Jhunthomeinspections serves home buyers, homeowners, and property investors across the St. Louis Metro area and Southern Illinois with thorough, professionally documented inspections. Whether you need a full residential evaluation or a detailed commercial property inspection, the team delivers comprehensive reports within 24 hours so you can make decisions without delay.
Jhunthomeinspections also offers video inspections for buyers who cannot be on-site, and the proprietary Create Request List™ makes it easy to act on findings with your agent. If you are ready to protect your investment with a thorough evaluation, explore the full range of inspection services available for your property type and location.
FAQ
What is a structural inspection in simple terms?
A structural inspection is a licensed engineer’s evaluation of a building’s foundation, framing, and load-bearing systems to confirm the structure is safe and sound. It goes beyond what a standard home inspection covers by using engineering analysis and calculations.
How long does a structural inspection take?
The full process from initial document review to final report delivery takes 2–4 weeks, with the engineering report itself prepared in approximately 1–2 weeks after field work.
Do I need a structural inspection when buying a home?
You need one whenever a home inspector flags a potential structural issue, the property is older or has been significantly remodeled, or the lender or insurer requires engineering documentation. It is also advisable for any multi-family property with elevated wooden components like balconies or decks.
What is the difference between a structural engineer and a home inspector?
A home inspector holds a trade certification and performs a visual survey of all building systems. A structural engineer holds a state PE license and performs engineering analysis, load calculations, and forensic testing focused exclusively on structural integrity.
How often should a building have a structural inspection?
Commercial buildings should be assessed every 3–5 years, with more frequent inspections for structures over 20 years old. Residential properties should be evaluated whenever visible warning signs appear or after any significant event such as a flood, earthquake, or major renovation.
Recent Comments