
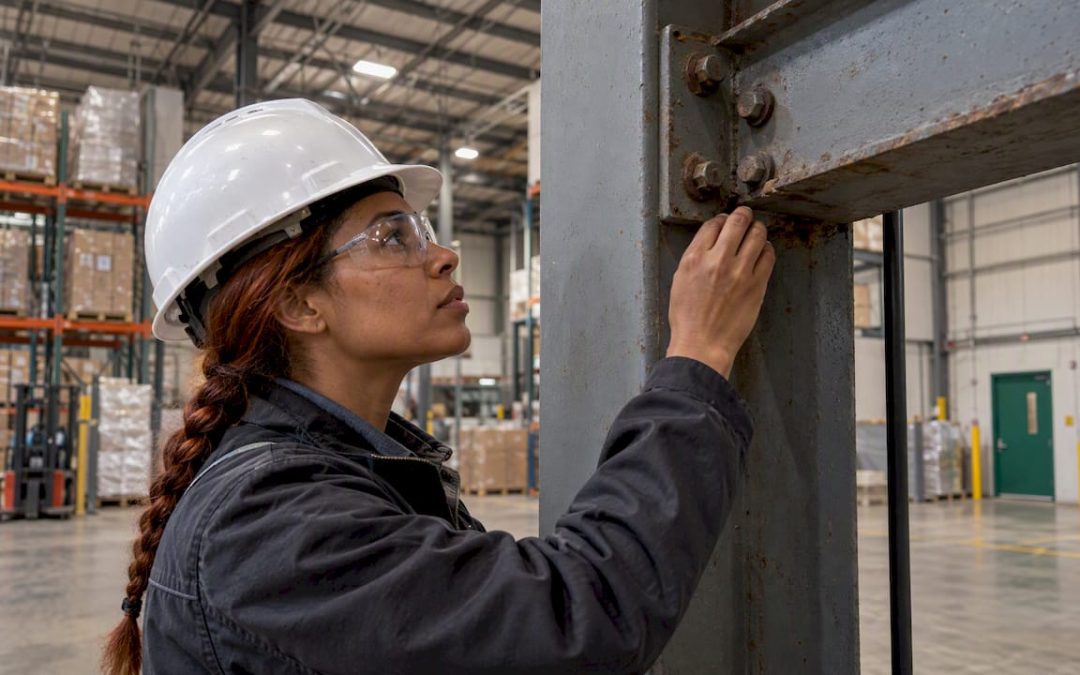
An industrial building inspection is a systematic, mostly visual review of a warehouse, light-manufacturing or distribution building. It covers the roof, structure, slab, electrical, mechanical, fire-protection and site systems, and it ends in a written report that ranks the problems and estimates what they will cost to fix. Buyers, lenders, investors and owners order one to learn what a building really needs before money changes hands. Here is what the inspection covers, how it differs from a home inspection, how to get ready, and what to ask before you hire anyone.
TL;DR
- An industrial inspection is a property condition assessment (PCA). It follows the ASTM E2018 guide, which describes a walk-through survey plus document research that identifies material physical deficiencies.
- Expect the report to cover roofing, structure, slab, dock equipment, electrical, HVAC, fire protection and paving, with photographs, a prioritized repair list and cost opinions.
- A PCA is not an engineering study or an environmental assessment. Structural doubts, mold, asbestos or soil concerns call for specialists.
- Preparation saves time and money: gather drawings, permits, maintenance records and prior reports, and arrange access to roofs and mechanical rooms.
- Ask any inspector about purpose, scope, qualifications and who reviews the report before you sign.
Table of Contents
- What an industrial building inspection actually is
- How it differs from a residential home inspection
- What the inspection covers in a warehouse or industrial building
- What the report tells you
- Who orders an industrial inspection
- How to prepare for the inspection
- Conditions that lead to big findings, and when you need a specialist
- Our perspective
- Questions to ask before you hire an inspector
- Getting a commercial inspection in the St. Louis area
- FAQ
- Sources
What an industrial building inspection actually is
Industrial buildings are non-residential structures: warehouses, distribution centers, shop buildings, light-manufacturing space and flex space with offices attached. The inspection of these buildings falls under the commercial side of the profession. ASTM E2018-24 offers a voluntary baseline framework for commercial real estate. It describes a walk-through survey and research to identify material physical deficiencies, and its report folds in survey findings, document review, interviews and opinions of cost for suggested remedies. The same standard tells users to refine the scope to their objectives, the property and their own risk tolerance.
Two points in that description matter in practice.
First, the work is a baseline. The older ASTM E2018-15 edition says the guide is limited to its stated scope and names out-of-scope conditions that may deserve separate consideration. It also excludes routine maintenance, miscellaneous minor repairs, normal operating maintenance and de minimis conditions. A report that lists every loose bolt is not following the standard; one that flags the roof membrane nearing the end of its life is.
Second, the report reduces uncertainty but does not remove it. Guidance from Mason’s property condition assessment scope states that a PCA is meant to lower, not eliminate, the risk of a component or system failing, and that consultants’ opinions remain subjective. Treat the report as an informed opinion from a qualified person who looked at the building on one day.
How it differs from a residential home inspection
A home inspection mainly serves one buyer deciding whether to purchase a house. Commercial and industrial assessments usually serve transactions, loan underwriting or portfolio reviews, as one industry overview of ASTM E2018 puts it. The reader of the report is often a lender, an asset manager or an investment committee, and they want numbers: what is deficient, how urgent it is and what it will probably cost.
The building also differs. Commercial and industrial inspections may look at three-phase electrical systems, industrial plumbing and drainage, reinforced slabs for heavy machinery and central or rooftop ventilation. A house has a furnace and a water heater. A warehouse has rooftop units, dock levelers, sprinkler risers, truck courts and a slab that may carry racking loads many times what a garage floor sees.
Code treatment differs too. The International Energy Conservation Code, for example, separates residential and commercial provisions and defines commercial buildings generally as those not covered by its residential definition. An inspector who spends most weeks in single-family houses may not know which rules apply to a 60,000-square-foot distribution building.
| Residential home inspection | Industrial building inspection | |
|---|---|---|
| Typical client | Home buyer or seller | Buyer, lender, investor, owner, asset manager |
| Main purpose | Condition check before purchase | Due diligence, loan underwriting, capital planning |
| Governing framework | State rules and home inspection standards | ASTM E2018 PCA guide, client-defined scope |
| Key systems | Roof, structure, HVAC, plumbing, electrical | Roof membrane, slab, dock equipment, three-phase power, fire protection, paving |
| Report output | Findings with photos | Findings, prioritized repairs, cost opinions, executive summary |
What the inspection covers in a warehouse or industrial building
The scope is set by the client, but a facility assessment for a warehouse typically includes mechanical, structural, electrical, plumbing, HVAC, ventilation, fire-suppression, building-envelope, roofing and foundation systems. That list comes from a public request for qualifications for an industrial warehouse in Washington State, and it matches what lenders expect to see. A property-management guide to industrial inspections adds dock and loading equipment, pavement and site conditions, drainage, and the interior, including floor slabs and storage practices.
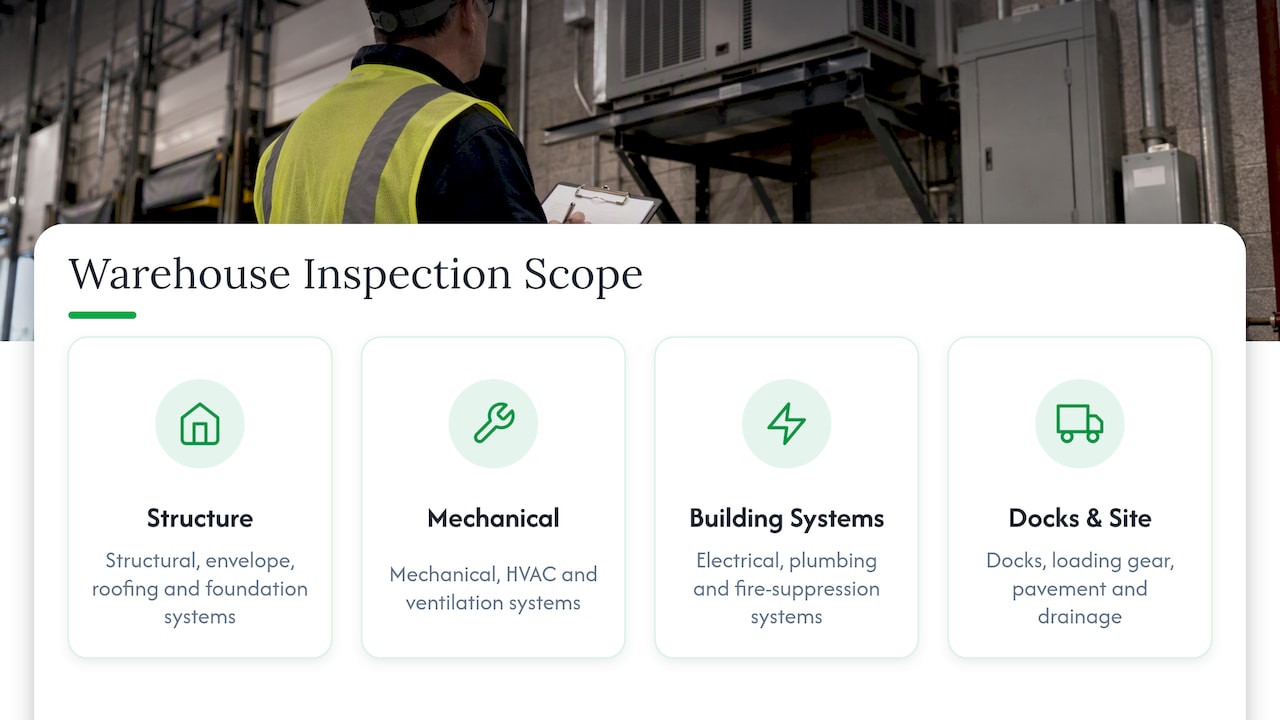
Here is what that looks like on the ground.
Roof and building envelope
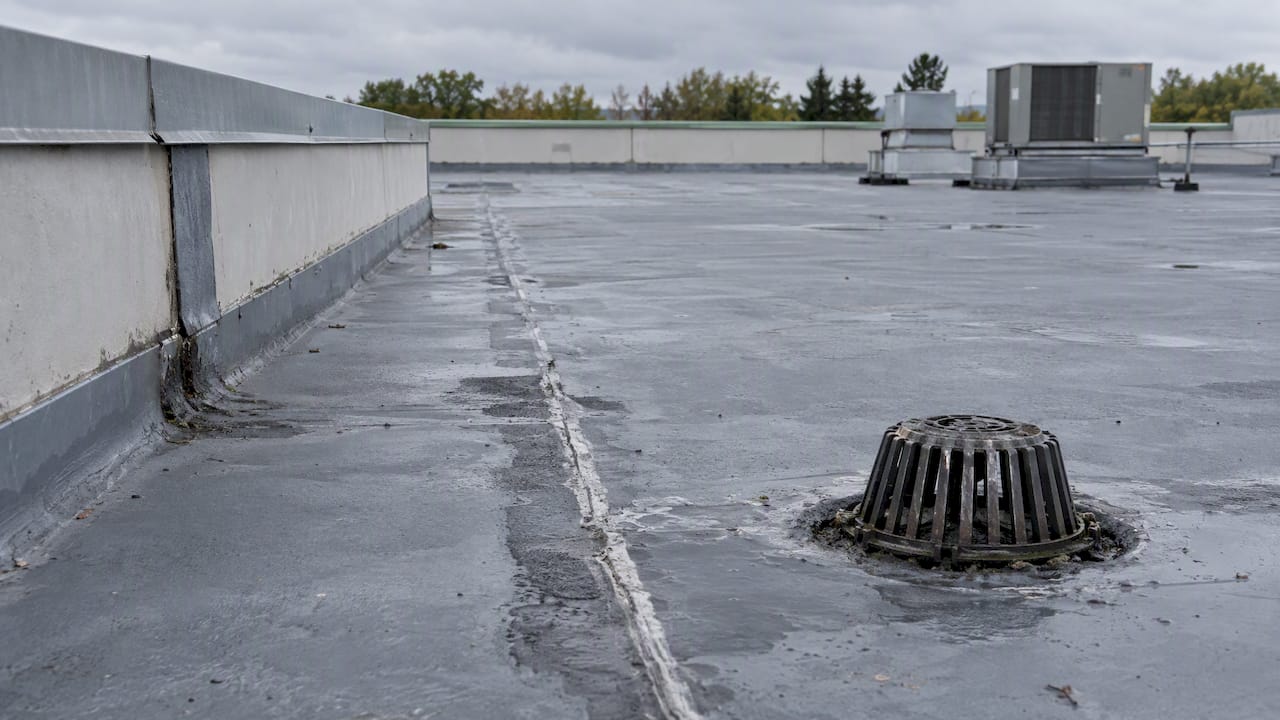
Roofs on industrial buildings are large, flat or low-slope, and expensive. The inspector looks at the membrane, seams, flashings, roof drains, scuppers, skylights and any evidence of leaks, such as stained ceiling tiles, rusted deck underside or stained insulation. Walls get checked for cracks, failed sealant, damaged panels and loading-door openings that have been struck by forklifts.
Structure and floor slab
On the structure, the inspector looks at columns, beams, joists and connections for corrosion, misalignment or modifications. On the slab, the common concerns are cracking, joint spalling, settlement and earlier patching. A slab with failing joints makes forklift travel rough and speeds up equipment wear, so it matters to an operator even when it is not a safety hazard.
Docks and overhead doors
Dock levelers, seals, bumpers, vehicle restraints and overhead-door components all wear with heavy use. They are costly to replace and easy to overlook if the inspector only walks the office area. The inspection should note which units operate, which show damage and which look past their service life.
Electrical, mechanical and plumbing
The inspector observes the service size, panels, disconnects, visible wiring condition and lighting. For mechanical systems, expect rooftop HVAC units, unit heaters, ventilation, compressors and any visible plumbing and drainage. The inspector observes and documents condition; load calculations and detailed testing generally need an engineer or licensed trade.
Fire and life safety
The inspection should record sprinkler coverage, fire-protection equipment, inspection tags, exit signs, emergency lighting and means of egress. This is where your own local fire marshal and insurer have the final say, so a PCA is a screening, not a compliance certificate.
Site, paving and drainage
Truck courts, aprons, parking, trench drains, curbs and stormwater features are common sources of large deferred-maintenance bills. Concrete aprons that have settled or asphalt that has alligator-cracked from truck traffic can add up fast.
What the report tells you
A good report has an executive summary, detailed findings with photographs and recommendations, a prioritized repair list and cost estimates, as the Port of Pasco’s scope lays out. Many reports sort repairs into urgent items needing action within about six months, required but non-critical maintenance, and recommended upgrades for efficiency or longevity. That same source uses those three categories.
Other professional firms describe the same structure: photographs, a narrative, summary tables of immediate, short-term and reserve-term deficiencies, and opinions of probable repair costs. The reserve-term table is the one lenders and investors read closely, because it shows what the building will need over the hold period.
How to use it:
- Read the executive summary first, then go straight to the immediate-repairs table.
- Ask your attorney or broker how the findings fit into the contract’s inspection or due-diligence period.
- Use the cost opinions to negotiate price, a repair credit or a seller repair, not as a quote. They are estimates, and contractors’ bids will differ.
- Take the reserve items to your lender or accountant for capital planning.
Who orders an industrial inspection
The typical clients are buyers and investors doing due diligence before the end of a contract’s inspection period, lenders who want a third-party view of collateral, and owners planning capital spending. Sellers sometimes order one before listing so there are fewer surprises in negotiation. Tenants taking a long lease on a large space occasionally commission one to learn who is responsible for what.
As for how the work is done, the CCPIA commercial standard of practice says research augments visual observation: the inspector reviews readily available documents such as permits, violation notices and maintenance logs, and interviews building personnel. That is why the owner’s records matter as much as access to the roof.
How to prepare for the inspection
Preparation is the cheapest way to improve the report. Work through this list a week or so ahead:
- Define the scope. Decide whether you need a baseline PCA, extra attention to the roof or slab, or a lender-specific format.
- Collect documents. Drawings, permits, certificates of occupancy, maintenance and service records, warranties, utility records, prior inspection reports and any environmental assessments.
- Coordinate people. Tell tenants and building staff when the inspector arrives, and ask the person who knows the building to be available for questions.
- Arrange access. Roof hatches or ladders, mechanical and electrical rooms, secured areas, fenced yards and any locked offices.
- Clear obstructions. Move pallets and stock away from panels, sprinkler risers, exits and wall bases so the inspector can see them.
Buyers usually do not control the building, so push the seller’s agent for documents early. Missing records do not stop an inspection, but they leave more items marked as unknown.
Conditions that lead to big findings, and when you need a specialist
The findings that move deals are almost always the expensive, concealed or safety-related ones: roofs at end of life, slab or foundation movement, failing dock equipment, corroded steel, outdated or overloaded electrical service, and fire-protection gaps.
Safety enforcement is a related issue for operating warehouses. OSHA’s National Emphasis Program on warehousing and distribution sets procedures for comprehensive safety inspections of those operations. A regional program for powered industrial trucks covering Region IX adds attention to truck procedures, training, safety-rule enforcement and vehicle maintenance, along with life safety, means of egress and fire suppression. Those are programs about employer operations, not building condition, and a property inspection does not replace a safety audit. Still, a buyer who plans to run a forklift operation should know how those inspections focus.
A PCA also has hard limits. According to one overview of the standard, it does not address environmental conditions, and potential structural deficiencies beyond its visual scope may require a licensed engineer’s evaluation. In practice:
- Structural worries: cracked walls, sagging roof framing or a settling slab call for a licensed structural engineer. Our guide to structural inspection explains what is and is not covered.
- Environmental hazards: mold, asbestos, lead, radon or contamination need testing, not a visual look. See our overview of environmental hazard inspection.
- Code and permit questions: ask the local building department and your attorney, since municipalities vary.
- Specialty systems: elevators, cranes, large refrigeration or process equipment belong to qualified specialists.
Our perspective
We inspect homes and commercial properties across the St. Louis Metro area and Southern Illinois, and we see the same mistake on both sides of the line: people treat the inspection as a box to tick before closing. The inspection is the one chance to learn what you are inheriting while you still have leverage.
Our view is simple. Scope the work to the deal, not to a template. Insist on a report you can act on within a few days, with the urgent items first. And never treat a visual assessment as a promise. The report tells you what a qualified person saw and what that person thinks it will cost; it does not tell you what is behind a wall or under a slab. When something looks wrong, we would rather you hire the engineer or the environmental tester than rely on our opinion alone.
For commercial work, we also encourage buyers to ask the inspector questions after the report arrives. A report you do not understand is not much use at the negotiating table.
— JOHN
Questions to ask before you hire an inspector
The ASTM guide suggests that, before engagement, you consider the purpose of the assessment and your risk tolerance and review or establish the qualifications of the proposed field observer and the report reviewer. Turn that into concrete questions:
- What standard will the report follow, and does my lender require a specific one?
- Who will walk the building, and who will review the report? The field observer and reviewer may be different people.
- What experience do you have with industrial buildings of this size and type? Roofs, docks and slabs are different from offices.
- What is excluded? Ask directly about structural, environmental and code questions.
- Will the report include cost opinions and a prioritized repair list?
- How fast will I get it? Contract deadlines are tight.
- Can I call you with questions once I have read it?
Our guide on choosing an inspection company applies many of the same principles, and our commercial inspection checklist shows what a lender-ready scope looks like. If you are weighing space with offices, see what we cover in an office building inspection. Investors can also read our investor property inspection guide.
Getting a commercial inspection in the St. Louis area
If you are buying, selling or financing a commercial building in the St. Louis Metro area or Southern Illinois, Hunt Home Inspection offers commercial inspections alongside add-on services such as mold inspection, radon testing, sewer camera lateral inspection and environmental testing. Our reports are returned within 24 hours, and we can walk through findings with you by video or in person, which helps when you are making decisions on a short contract timeline. Our team holds NACA, ASHI and HUD 203k credentials.
Tell us the building’s size, use and your closing timeline, and we will tell you how we would scope it. Start on our commercial inspection page or see the full list of inspection services. You can also read about what commercial inspections cost before you call.
FAQ
What is industrial inspection?
In real estate, it is a property condition assessment of a warehouse, light-manufacturing or distribution building. The inspector walks the property, reviews available records and reports on the roof, structure, slab, systems and site, with ranked repairs and cost opinions. It is different from an OSHA safety inspection, which examines an employer’s operations.
What would fail a building inspection?
A property condition assessment does not pass or fail a building, so there is no formal failure. What it does is flag deficiencies: a roof near the end of its life, slab or foundation movement, corroded steel, failing dock equipment, electrical or fire-protection problems. The findings you act on are the ones marked urgent or required.
How long does a warehouse inspection take?
It depends on the building’s size, its systems and how much of the roof and mechanical equipment needs to be reached. A small shop building may take a few hours, while a large distribution center can take a full day or more. Having records and access ready shortens it.
Do I still need an engineer or environmental testing?
Often, yes, when the inspector sees signs that justify it. A baseline assessment does not cover environmental conditions, and structural questions beyond a visual review may need a licensed engineer. Treat the inspector’s recommendation for further evaluation as part of the findings, not a failure of the report.
Sources
- ASTM E2018-24, Standard Guide for Property Condition Assessments
- ASTM E2018-15, Standard Guide for Property Condition Assessments
- Port of Pasco, Big Pasco Industrial Center warehouse facility condition assessment request
- PES Associates, Property Condition Assessment
- CCPIA Commercial Standard of Practice 2026
- OSHA National Emphasis Program on Warehousing and Distribution
- OSHA Regional Emphasis Program for Powered Industrial Trucks
- ICC 2015 International Energy Conservation Code sample
- Mason, Property Condition Assessments scope
- Commercial Property Inspection: Process, Standards, and Key Points
- Commercial vs residential buildings inspection differences
- Industrial Property Inspections and Maintenance Guide
Recent Comments